Pre-Ottoman
Little Hagia Sophia (Church of Saints Sergius and Bacchus)
527–536 · Fatih / Kadırga
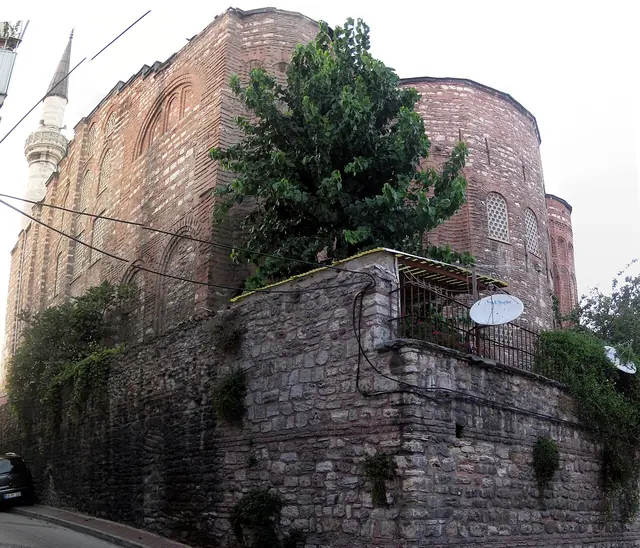
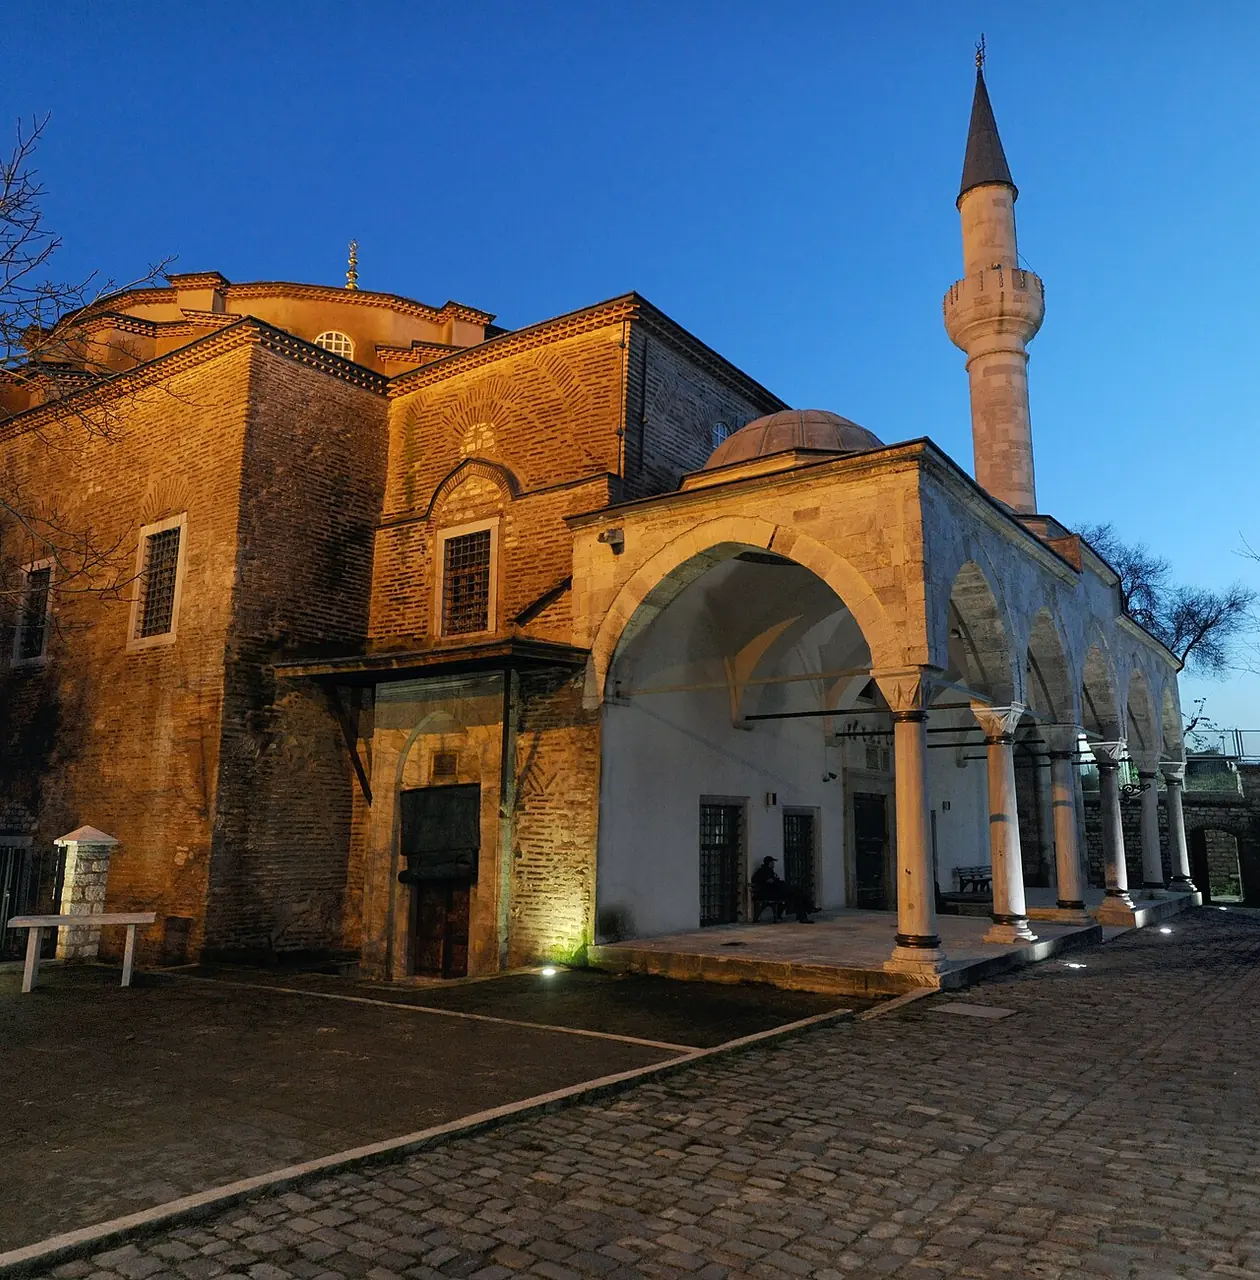
Octagon-in-rectangle centralised plan with alternating straight/curved colonnades, 16-segment pumpkin dome, and in-situ 6th-century Greek dedicatory inscription carved on the entablature — one of the most experimental surviving early-Byzantine domed plans.
- Minarets
- 1
- Built
- 527–536
- Architect
- Anthemius of Tralles & Isidore of Miletus
- Patron
- Byzantine Emperor Justinian I and Empress Theodora
- District
- Fatih / Kadırga
History
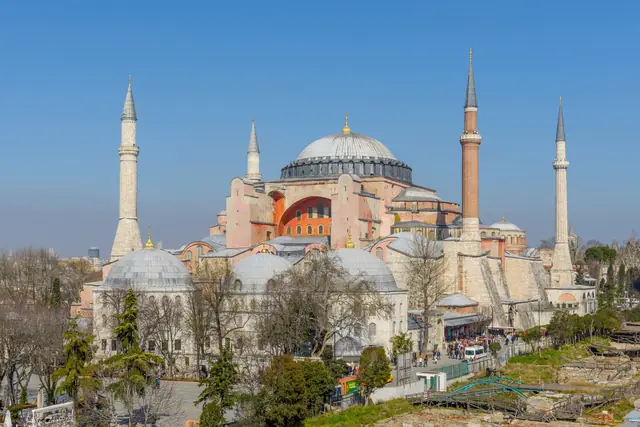
The Little Hagia Sophia is a former Greek Orthodox church dedicated to Saints Sergius and Bacchus, built in the sixth century under Emperor Justinian I and Empress Theodora. The exact construction date is disputed: some scholars favour a mid-520s start (groundbreaking c. 527); others date it between 532 and 536. According to Procopius, the church was raised next to the Hormisdas Palace, where Justinian had lived before ascending the throne. Its dedication is linked to a legend: when Justinian was accused of plotting against Emperor Anastasius I and faced execution, the saints appeared to the emperor in a dream and vouched for Justinian's innocence. Under Theodora's patronage, the adjoining palace hosted Miaphysite (Syriac anti-Chalcedonian) communities. Between 1506 and 1513, during the reign of Sultan Bayezid II, the building was converted into a mosque by the Chief White Eunuch (Kapıağası) Hüseyin Ağa. The Turkish name 'Küçük Ayasofya' (Little Hagia Sophia) reflects a visual resemblance to Hagia Sophia, not chronological priority. A major restoration in 2002–2007 stabilised the fabric after damage from adjacent railway vibration and rising damp.
Architecture
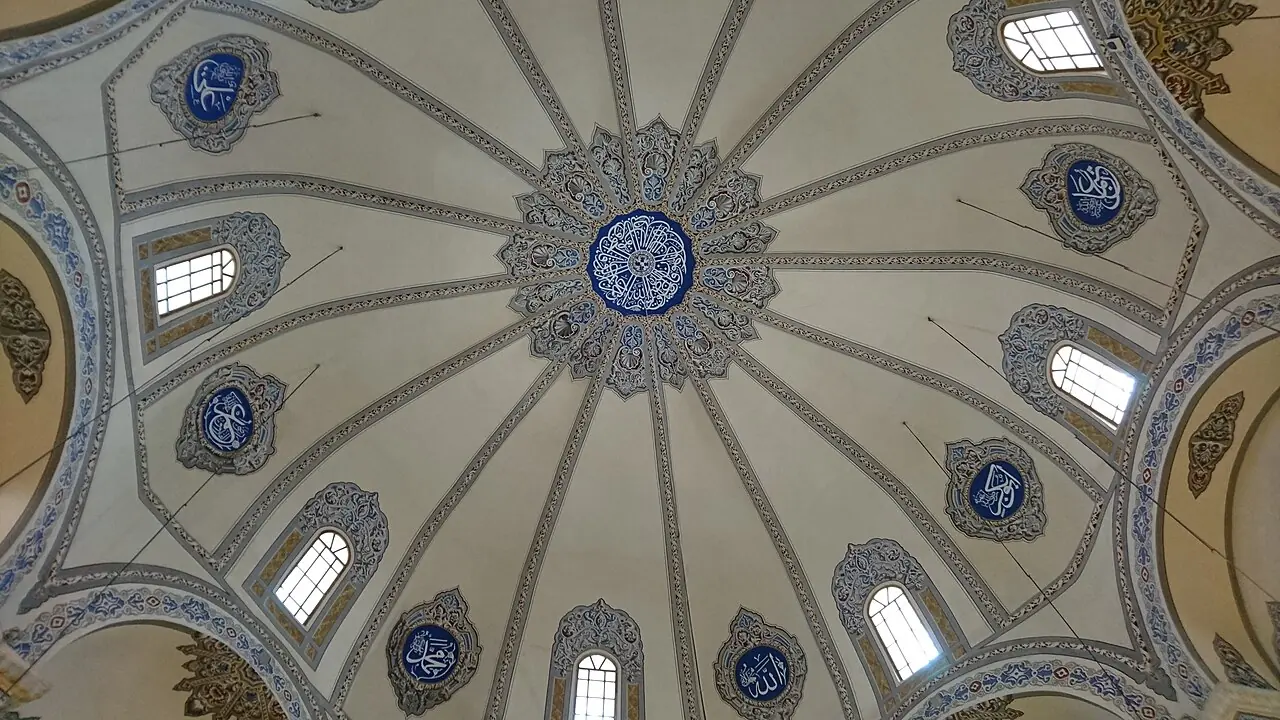
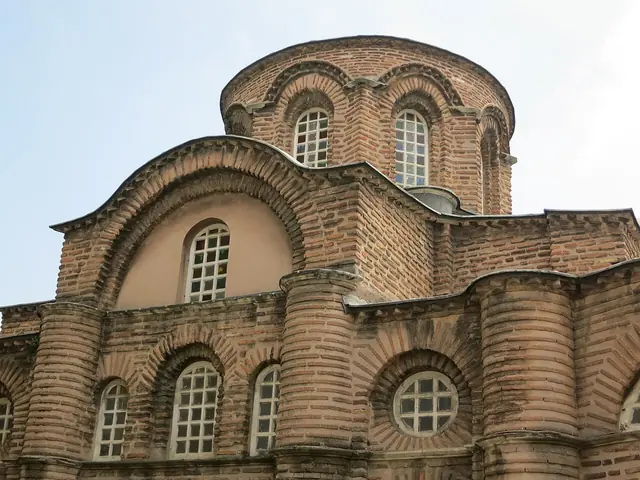
The Little Hagia Sophia is a landmark of early Byzantine architecture: a centralised plan with a dome over an irregular octagon inscribed in a rectangle. The scheme combines the longitudinal bi-axial symmetry of a basilica with the centralised logic of a domed church — a rare and experimental composition for its time. Eight massive piers define the octagon; between them, alternating straight and curved (exedra) colonnades carry arcades of coloured marble (green and rose antique spolia). The column capitals are openwork 'basket' capitals incised with the intertwined monograms of Justinian and Theodora. The interior's greatest treasure is an original carved entablature bearing a 12-line Greek dedicatory inscription to Justinian, Theodora, and Saint Sergius — one of the rarest surviving in-situ imperial inscriptions of the 6th century. The dome is an 'umbrella' or pumpkin dome of 16 segments alternating between concave sides, which rest on the piers, and flatter ones; only the eight flatter segments are pierced by windows. The diameter is not precisely recorded in accessible sources. After the Ottoman conversion a mihrab, minbar, minaret (NW corner) and a small madrasa in the forecourt were added. No 6th-century source names the architects: the attribution to Anthemius of Tralles and Isidore of Miletus is a modern conjecture resting on the plan's resemblance to Hagia Sophia. The idea that the church was a dress rehearsal for Hagia Sophia is now largely rejected — the detailing of the two buildings differs markedly.
Photographs